







Now Reading: Architectural Visualization
- 01
Architectural Visualization


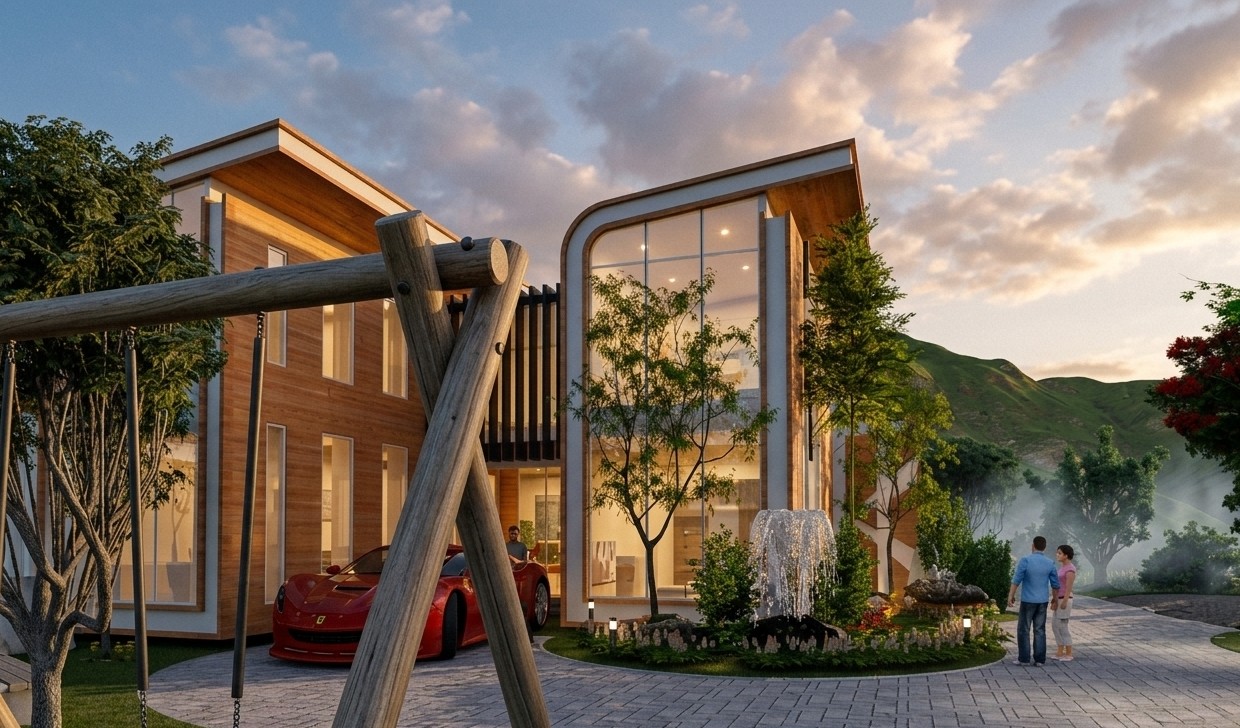





Architectural Visualization Specification
Project Title: Live With Nature – Residential Development Concept
1. General Description
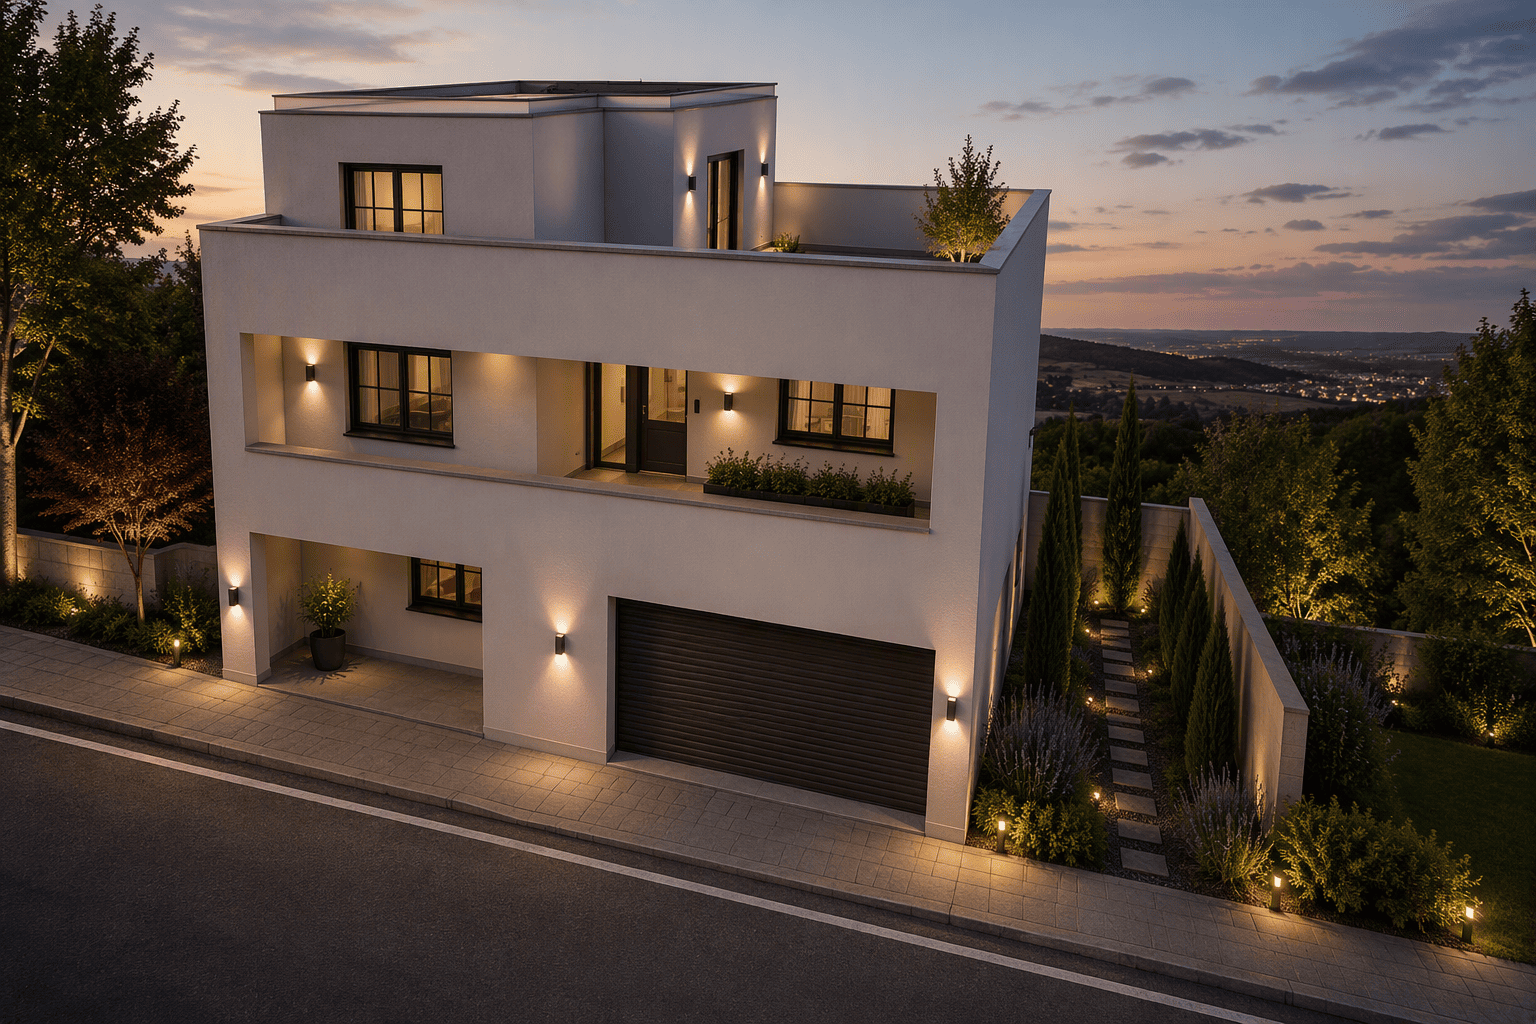
A contemporary residential complex designed to integrate architecture with natural surroundings. The design emphasizes sustainability, open green spaces, natural light, and community-focused outdoor amenities.
2. Architectural Style
Modern minimalist architecture
Clean geometric forms with curved edge detailing
Large floor-to-ceiling glazing
Warm wood-tone exterior cladding
White accent panels and frames
Nature-inspired aesthetic
3. Building Features
Approx. 3-story residential blocks
Flat extended roof canopies
Large vertical windows for daylight optimization
Balcony/terrace areas with integrated greenery
Open façade design promoting ventilation
4. Landscape Design
Extensive tree planting around buildings
Decorative shrubs and flower beds
Green buffer zones between structures
Pedestrian-friendly paved walkways
Mountain and natural scenery integration
Vertical planting on building façades
5. Outdoor Amenities
Children’s swing play area with timber structure
Community gathering spaces
Safe pedestrian circulation routes
Landscaped courtyard environment
6. Materials
| Element | Material |
|---|---|
| Exterior Walls | Wood-look composite cladding / timber finish |
| Window Frames | Aluminum |
| Glazing | Low-E tempered glass |
| Roof | Flat reinforced concrete roof with protective finish |
| Walkways | Interlocking concrete pavers |
| Playground Structure | Treated timber |
7. Sustainability Features
Maximized natural daylight
Natural cross-ventilation
Landscape-based microclimate cooling
Green façade integration
Reduced visual impact on natural surroundings
8. Visible Text in Image
“LIVE WITH NATURE”
9. Visual Characteristics
Bright daytime lighting
Blue sky with scattered clouds
High-key rendering style
Soft shadows
Emphasis on greenery and livability
Family-oriented residential environment
This image appears to be a marketing or presentation render for an eco-friendly residential development focused on blending modern living with nature.
10. Sustainability Features (Enhanced)
Energy Efficiency
Building orientation optimized to maximize daylight and reduce artificial lighting demand.
High-performance Low-E glazing to minimize heat gain while maintaining natural illumination.
Optional rooftop solar photovoltaic (PV) panels for renewable energy generation.
LED lighting throughout common areas and landscape zones.
Smart lighting controls with occupancy and daylight sensors.
Water Management
Rainwater harvesting system for landscape irrigation.
Low-flow faucets, showers, and dual-flush toilets to reduce water consumption.
Permeable paving surfaces to enhance groundwater recharge and reduce stormwater runoff.
Drip irrigation systems for efficient landscape watering.
Green Building Materials
Sustainably sourced timber and recycled-content materials where feasible.
Low-VOC paints, adhesives, and sealants to improve indoor air quality.
Durable, low-maintenance façade materials to extend building lifecycle.
Biodiversity & Landscape
Native and drought-tolerant plant species to reduce irrigation demand.
Green walls and vertical landscaping to improve thermal performance and air quality.
Tree canopy coverage for shading and urban heat island reduction.
Pollinator-friendly planting zones supporting local ecosystems.
Indoor Environmental Quality
Natural cross-ventilation through strategic window placement.
Enhanced daylight penetration to improve occupant comfort and reduce energy use.
Views of green spaces from residential units promoting well-being.
Acoustic buffering through landscape elements and vegetation.
Waste Management
Dedicated waste segregation and recycling stations.
Construction waste management plan targeting material reuse and recycling.
Composting opportunities for landscape maintenance waste.
Sustainable Mobility
Pedestrian-priority pathways and traffic-calming design.
Bicycle parking and storage facilities.
Electric vehicle (EV) charging infrastructure.
Reduced dependence on private vehicle transportation through walkable community planning.
Environmental Performance Targets (Recommended)
Compliance with LEED, BREEAM, EDGE, or equivalent green building certification standards.
Reduction in potable water consumption by 30–50% compared to conventional developments.
Reduction in operational energy consumption through passive design strategies.
Increased green coverage and carbon sequestration through extensive landscaping.
Sustainability Design Statement
“Live With Nature” is envisioned as a biophilic residential community that integrates architecture, landscape, and environmental responsibility. The development prioritizes energy efficiency, water conservation, biodiversity enhancement, healthy living environments, and long-term resilience while maintaining a strong connection between residents and nature.