








Now Reading: Residential Villa Modern Minimalist
- 01
Residential Villa Modern Minimalist







Project Name: B-Villa
Location: India
Project Type: Contemporary Residential Villa
Building Style: Modern Minimalist Architecture
Estimated Configuration: Ground Floor + First Floor + 2nd Floor/Terrace Level
Status: Conceptual / Architectural Visualization
Overview
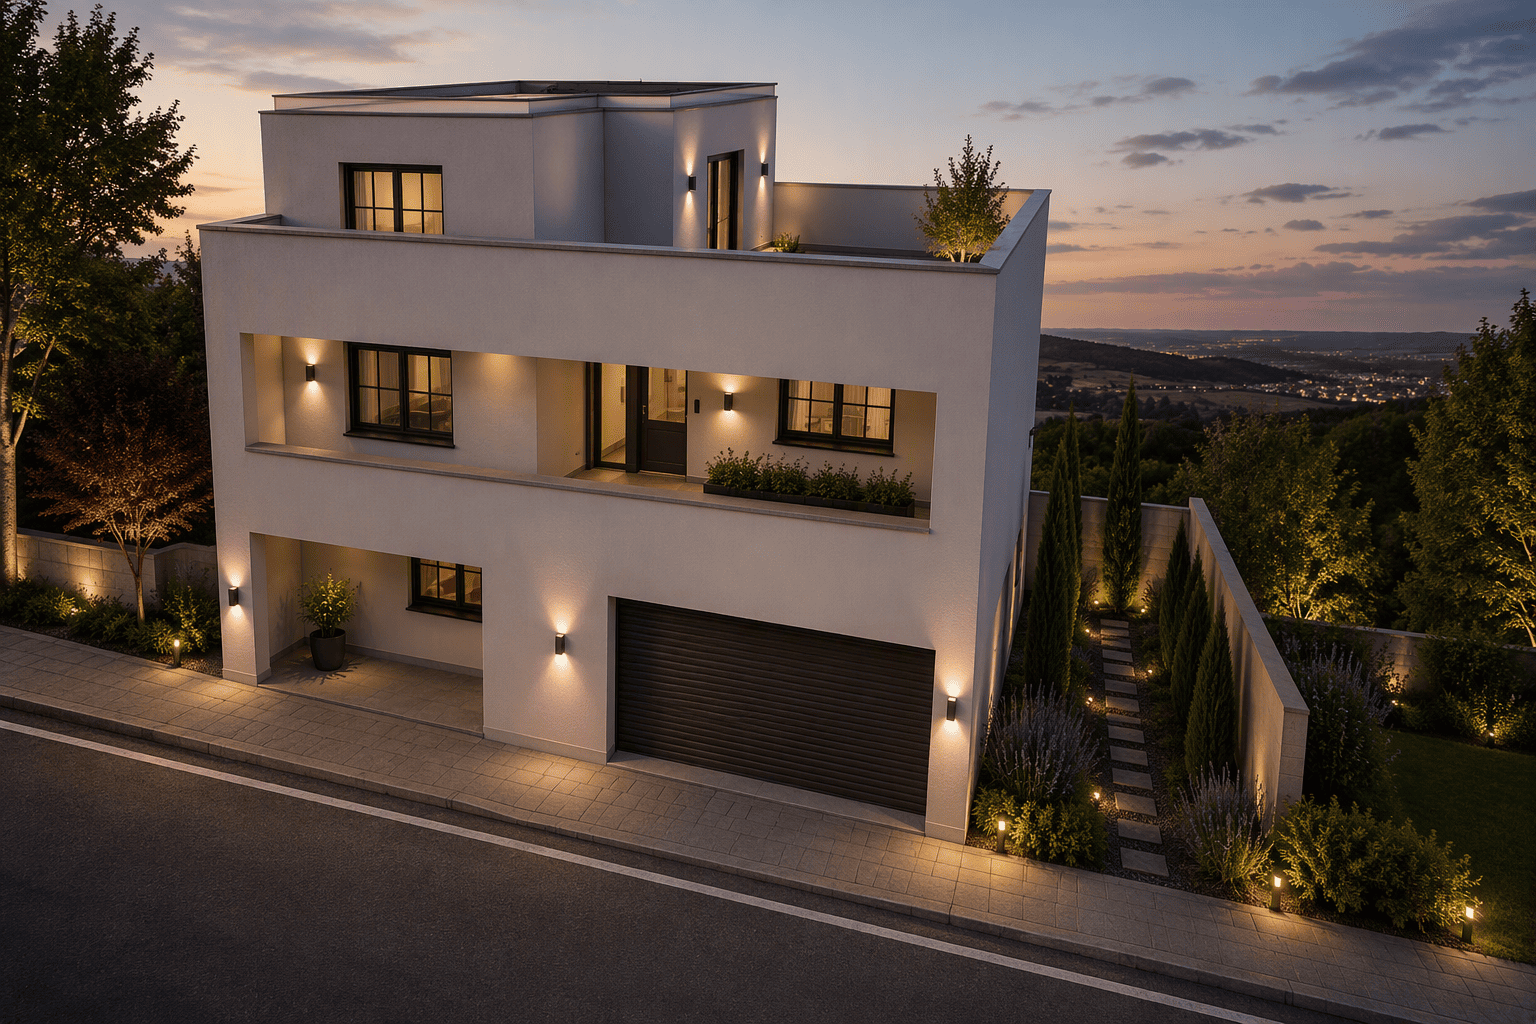
B-Villa is a modern luxury residence designed with a clean, geometric architectural language and a minimalist aesthetic. The villa emphasizes spacious living, natural lighting, and a strong indoor-outdoor connection. The design combines simple forms, large openings, and carefully integrated landscape elements to create a sophisticated and functional family home.
The residence features a contemporary façade with smooth white exterior finishes, expansive windows, balcony spaces, and a double-car garage. Exterior lighting strategically highlights the architectural elements while enhancing the property’s visual appeal during evening hours.
Key Design Features
Modern cubic mass with clean horizontal and vertical lines.
White rendered exterior walls providing a timeless appearance.
Large, glazed windows for daylight penetration and exterior views.
Spacious first-floor balcony with metal railings.
Integrated double-vehicle garage.
Landscaped front yard with ornamental trees and shrubs.
Architectural wall lighting creates an elegant nighttime ambiance.
Rooftop level suitable for terrace, utility, or recreational use.
Secure gated entrance with pedestrian access.