









svg

Services

3Articles
Post Image

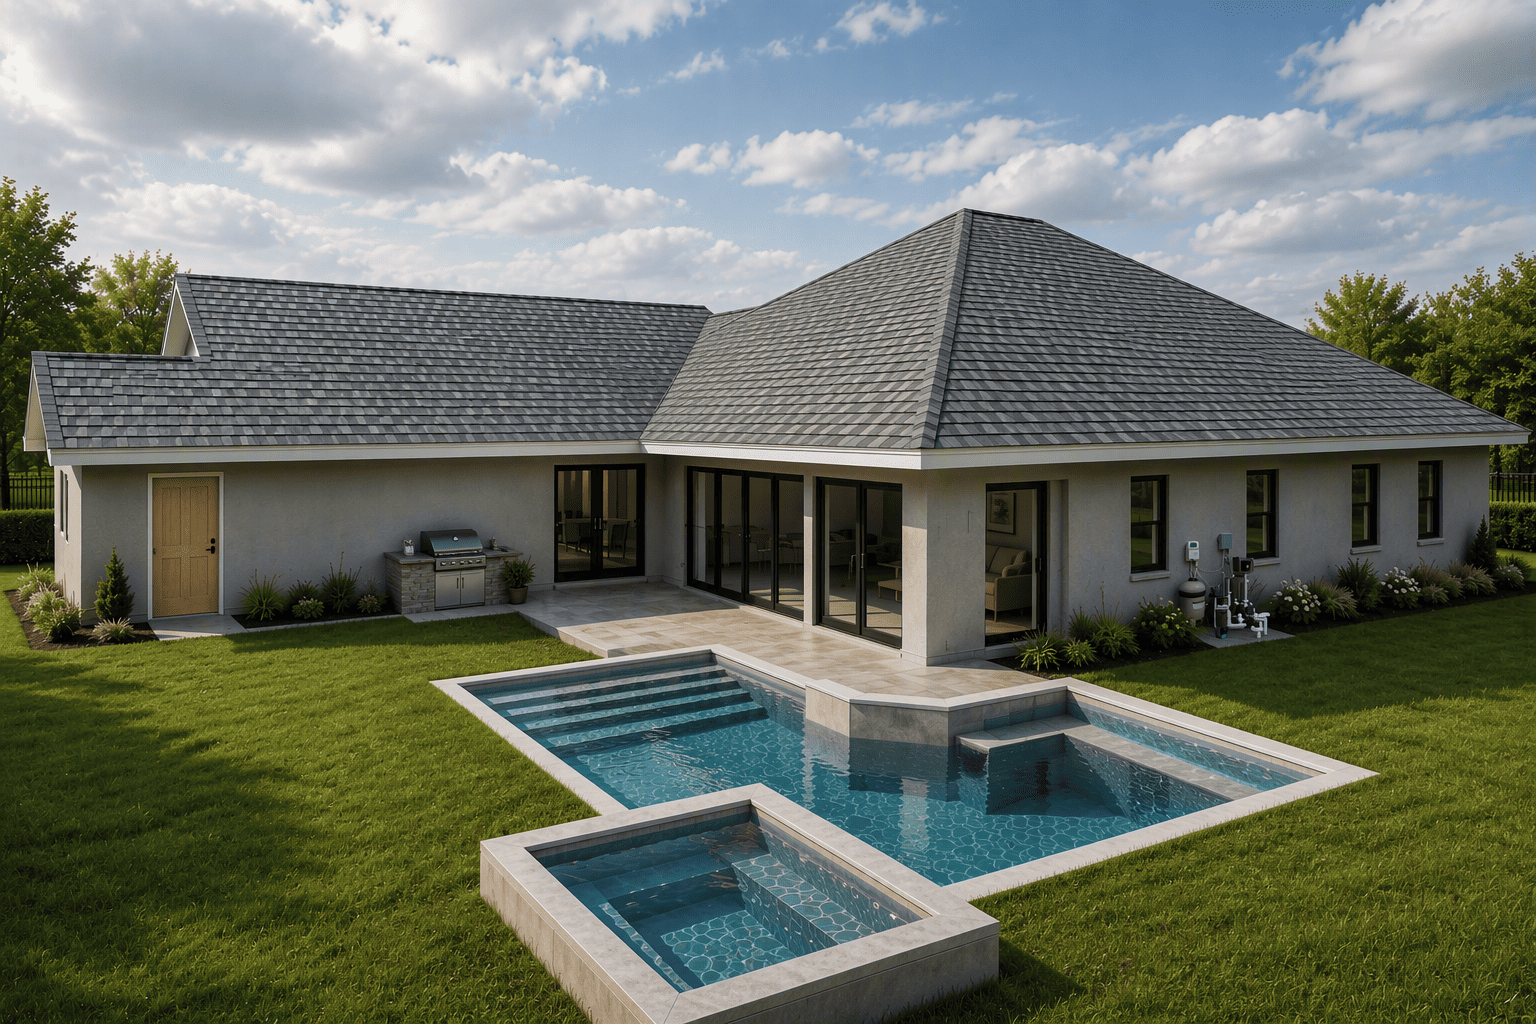
This project features a contemporary single-storey villa designed for comfortable family living, integrating indoor and outdoor recreational spaces. The residence includes an open-plan living area with large glazed openings that connect directly to an outdoor terrace and swimming pool, creating a seamless indoor-outdoor lifestyle.

1

Post Image


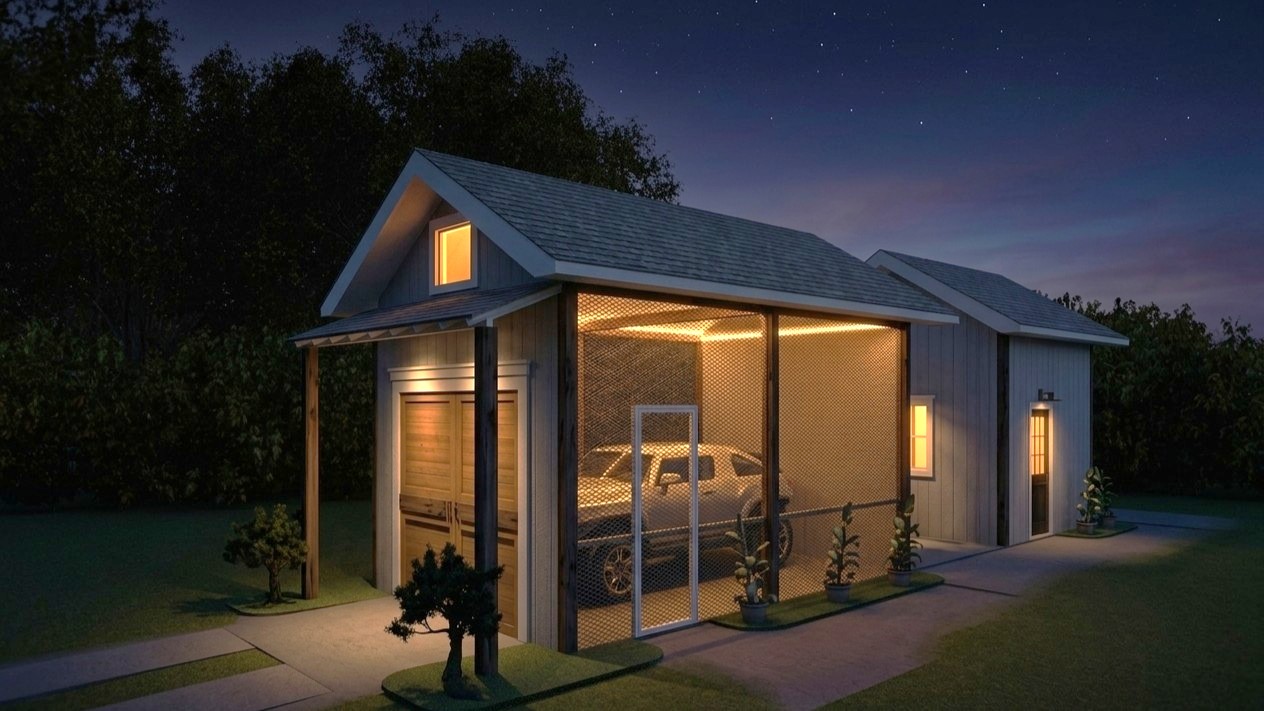
A compact, single-storey residential cottage designed to provide comfortable living within a natural environment. The design combines modern rural architecture with sustainable building principles, featuring a covered carport, energy-efficient building envelope, and landscaped outdoor spaces.

Post Image

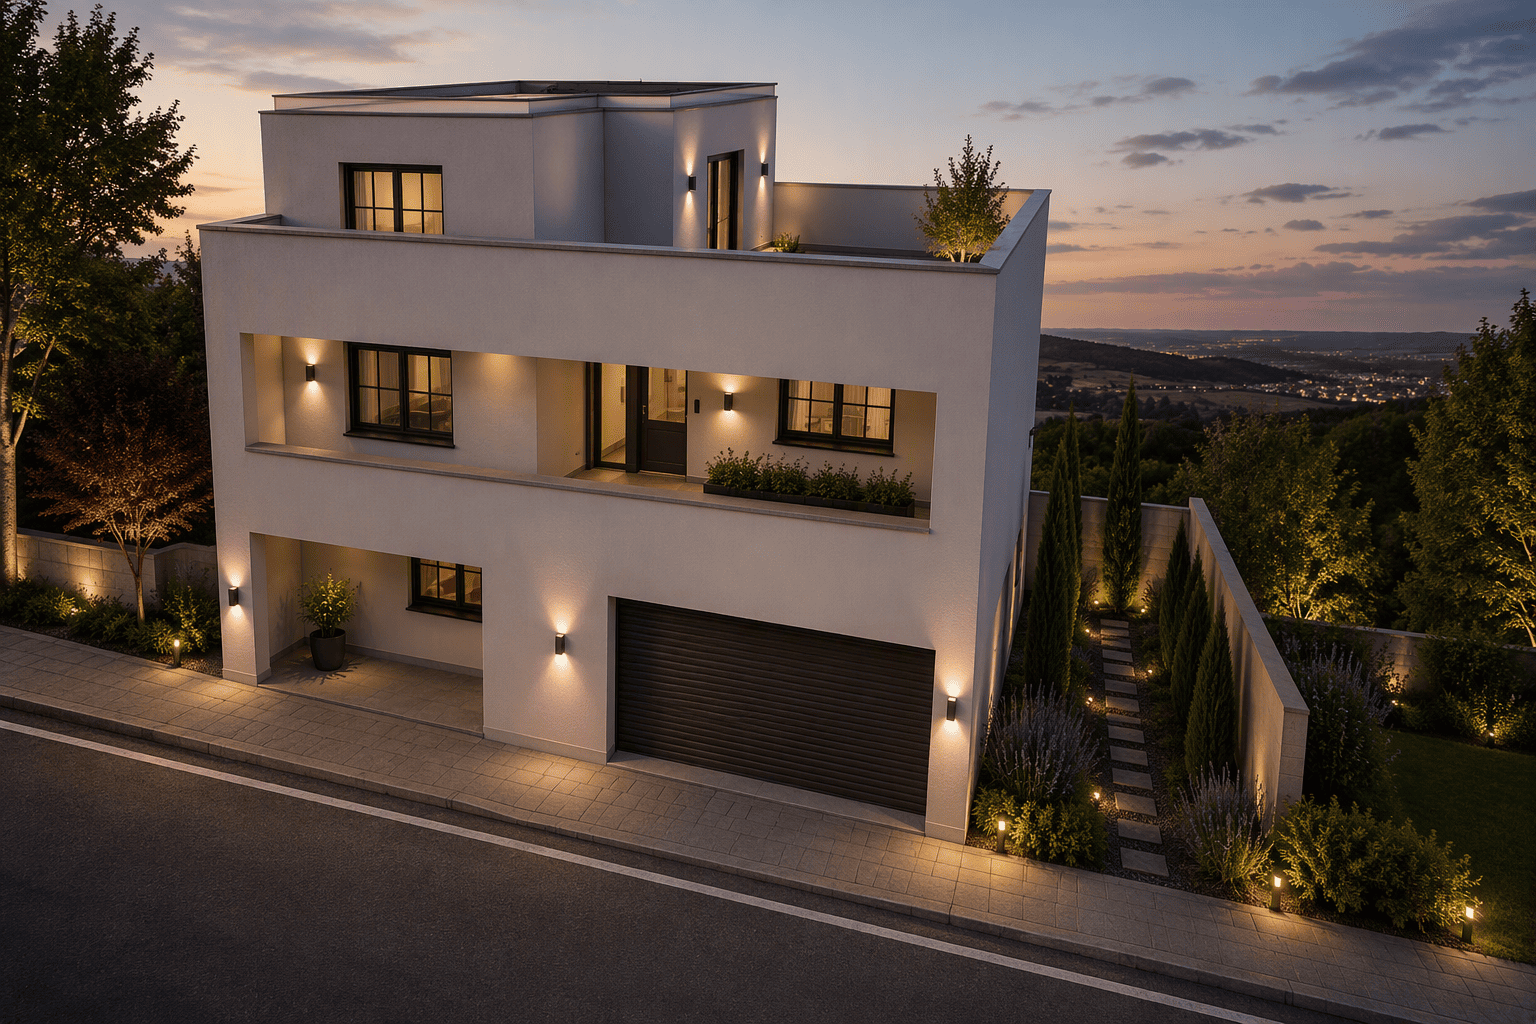
Project Name: B-VillaLocation: IndiaProject Type: Contemporary Residential VillaBuilding Style: Modern Minimalist ArchitectureEstimated Configuration: Ground Floor + First Floor + 2nd Floor/Terrace LevelStatus: Conceptual / Architectural Visualization Overview B-Villa is a

Categories
Join Us
  • Facebook.5k
  • Linkdin.1k
  • YouTUBE.5k
svg Sign In/Sign Up Sidebar svgSearch svgTrending
Popular Now svg
Scroll to Top - Alternative
Loading

Signing-in 3 seconds...

Signing-up 3 seconds...